


Precision measured surveys and expert CAD design
Welcome to GRIDFORM. Based in Newton Aycliffe, we deliver accurate home measured surveys, Revit models, CAD drafting, and laser measures backed by years of experience and a friendly, customer-first approach.
Our core surveying and design services
From detailed existing floor plans to comprehensive 3D BIM modelling, we use state-of-the-art laser measuring tools to capture your space with millimetre accuracy.

Measured surveys
Comprehensive internal and external home surveys capturing exact room layouts, elevations, and structural details.

CAD drawings
Professional 2D drawings formatted to exact architectural standards for planning, building control, and renovations.

Revit modelling
Models that bring your existing and proposed residential spaces to life with clear structural insight.

Design
Tailored design solutions turning survey data into well-planned home extensions, conversions, and renovations.
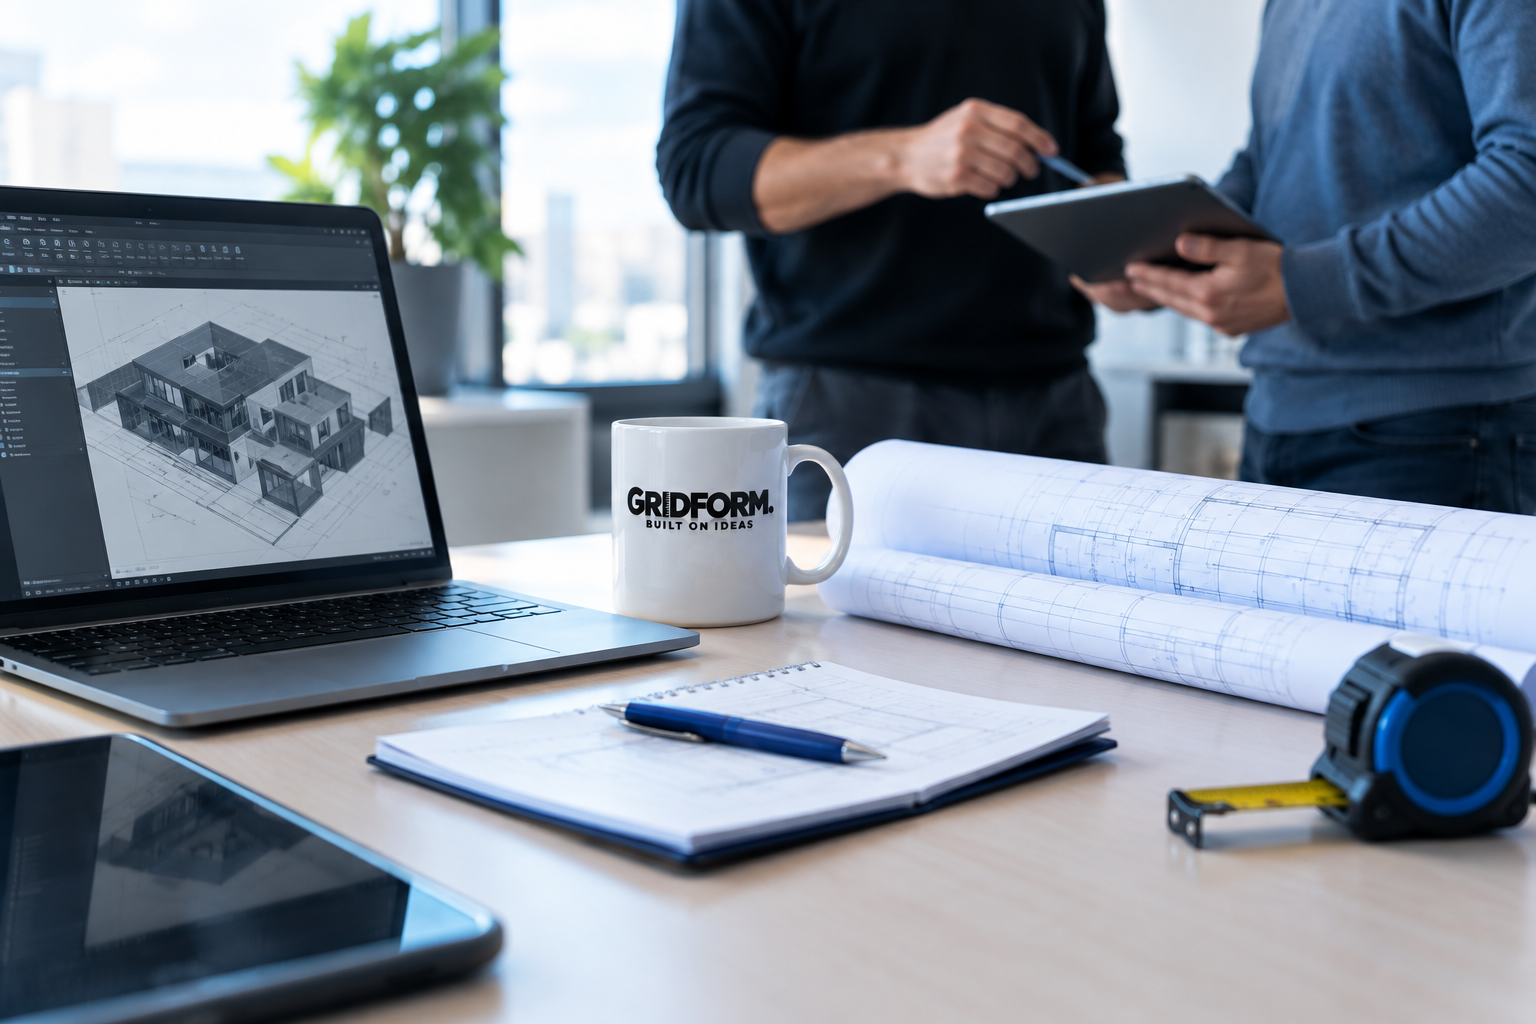
Dedicated to precision and friendly service
At GRIDFORM, we believe that great construction and renovation projects begin with reliable measurements. Founded with years of hands-on experience, we provide Newton Aycliffe and surrounding communities with dependable surveys and design services. We always put our customers first, ensuring clear communication, prompt delivery, and tailored advice for every property.
BUILT ON IDEAS
Every project we survey is translated into accurate digital representations. Explore our recent portfolio of residential surveys, Revit models, and drafting work to see how we help clients start their projects with total confidence.

Ready to start your next building project?
Whether you're starting with a simple idea or have a clear plan, GRIDFORM is here to help. Get in touch for a friendly chat about your project and how we can bring your ideas to life. Let's build on your ideas.
.