
Our Services
Measured Surveys
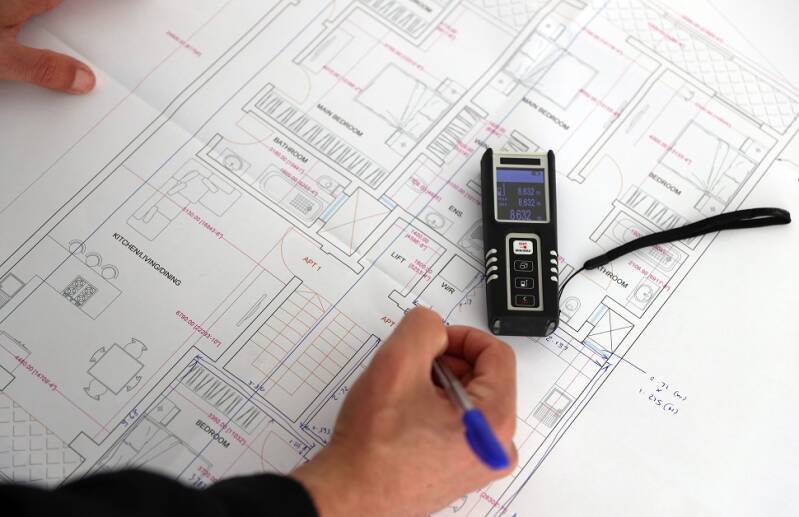
At GRIDFORM, our measured survey services provide accurate measurements and detailed representations of existing buildings and spaces. Using these measurements, we create precise drawings and plans that form a reliable foundation for architectural design, renovation, and construction projects. Our aim is to deliver dependable information that helps bring your ideas to life.
CAD Drawings
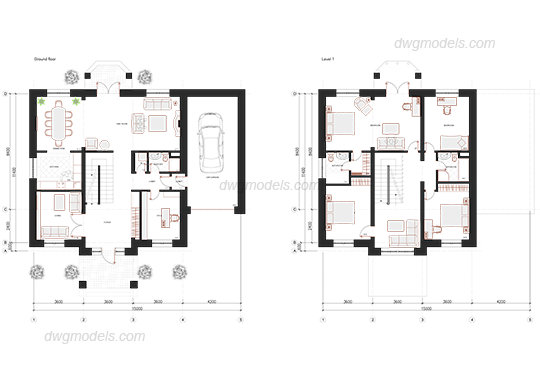
At GRIDFORM, we produce accurate and detailed Computer-Aided Design (CAD) drawings to support a wide range of design and construction projects. Our drawings provide clear, professional representations of building layouts, floor plans, elevations and technical details. We focus on precision, clarity and quality, delivering reliable drawings that help turn concepts and ideas into reality.
Revit Modelling
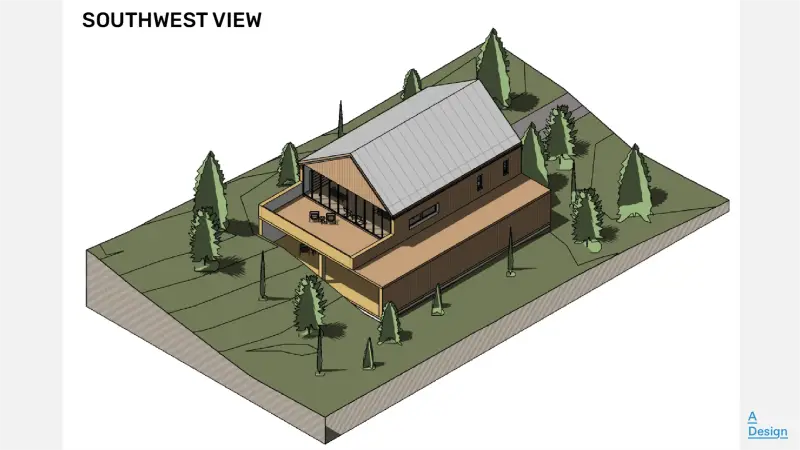
At GRIDFORM, we create detailed 3D building models using Autodesk Revit, bringing building designs to life in a clear and realistic format. Our models help visualise layouts, structures and building components, allowing clients and project teams to better understand designs and coordinate projects efficiently.
Design Services
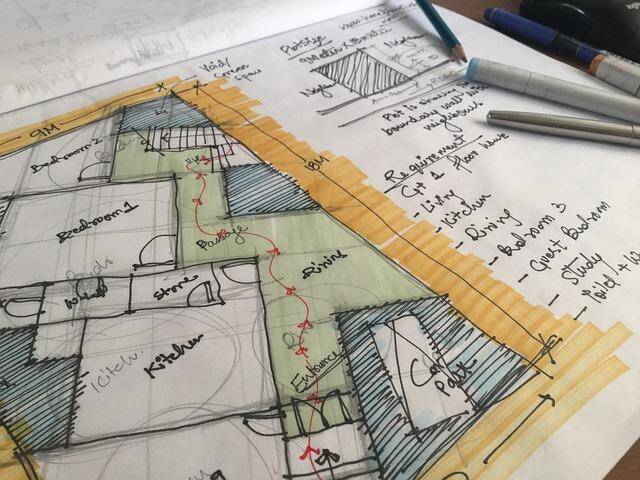
At GRIDFORM, we provide thoughtful and practical design services tailored to each project’s needs. We help develop ideas into clear, functional designs, considering layouts, space and the overall vision of the project. Our aim is to deliver well-planned designs that balance practicality, precision and creativity.